Leave a Message

Thank you for your message. We will be in touch with you shortly.

13618 Breton Lane
13618 Breton Lane
13618 Breton Lane
13618 Breton Lane
13618 Breton Lane
13618 Breton Lane
13618 Breton Lane
13618 Breton Lane
13618 Breton Lane
13618 Breton Lane
13618 Breton Lane
13618 Breton Lane
13618 Breton Lane
13618 Breton Lane
13618 Breton Lane
13618 Breton Lane
13618 Breton Lane
13618 Breton Lane
13618 Breton Lane
13618 Breton Lane
13618 Breton Lane
13618 Breton Lane
13618 Breton Lane
13618 Breton Lane
13618 Breton Lane
13618 Breton Lane
13618 Breton Lane
13618 Breton Lane
13618 Breton Lane
13618 Breton Lane
13618 Breton Lane
13618 Breton Lane
13618 Breton Lane
13618 Breton Lane
13618 Breton Lane
13618 Breton Lane
13618 Breton Lane
13618 Breton Lane
13618 Breton Lane
13618 Breton Lane
13618 Breton Lane
13618 Breton Lane
13618 Breton Lane
13618 Breton Lane
13618 Breton Lane
13618 Breton Lane
13618 Breton Lane
13618 Breton Lane
13618 Breton Lane
13618 Breton Lane
13618 Breton Lane
13618 Breton Lane
13618 Breton Lane
13618 Breton Lane
13618 Breton Lane
13618 Breton Lane
13618 Breton Lane
13618 Breton Lane
13618 Breton Lane
13618 Breton Lane
13618 Breton Lane
13618 Breton Lane
13618 Breton Lane
13618 Breton Lane
13618 Breton Lane
13618 Breton Lane
13618 Breton Lane
13618 Breton Lane
SEE ALL PHOTOS
13618 Breton Lane
13618 Breton Lane
13618 Breton Lane
13618 Breton Lane
13618 Breton Lane
13618 Breton Lane
13618 Breton Lane
13618 Breton Lane
13618 Breton Lane
13618 Breton Lane
13618 Breton Lane
13618 Breton Lane
13618 Breton Lane
13618 Breton Lane
13618 Breton Lane
13618 Breton Lane
13618 Breton Lane
13618 Breton Lane
13618 Breton Lane
13618 Breton Lane
13618 Breton Lane
13618 Breton Lane
13618 Breton Lane
13618 Breton Lane
13618 Breton Lane
13618 Breton Lane
13618 Breton Lane
13618 Breton Lane
13618 Breton Lane
13618 Breton Lane
13618 Breton Lane
13618 Breton Lane
13618 Breton Lane
13618 Breton Lane
13618 Breton Lane
13618 Breton Lane
13618 Breton Lane
13618 Breton Lane
13618 Breton Lane
13618 Breton Lane
13618 Breton Lane
13618 Breton Lane
13618 Breton Lane
13618 Breton Lane
13618 Breton Lane
13618 Breton Lane
13618 Breton Lane
13618 Breton Lane
13618 Breton Lane
13618 Breton Lane
13618 Breton Lane
13618 Breton Lane
13618 Breton Lane
13618 Breton Lane
13618 Breton Lane
13618 Breton Lane
13618 Breton Lane
13618 Breton Lane
13618 Breton Lane
13618 Breton Lane
13618 Breton Lane
13618 Breton Lane
13618 Breton Lane
13618 Breton Lane
13618 Breton Lane
13618 Breton Lane
13618 Breton Lane
13618 Breton Lane
Courtesy of RE/MAX Direct
Sold

13618 Breton Lane

13618 Breton Lane, Delray Beach, FL 33446

$770,000
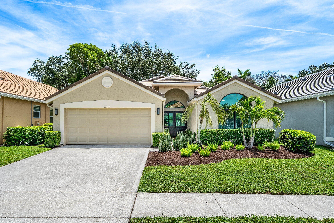
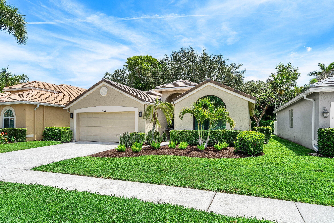
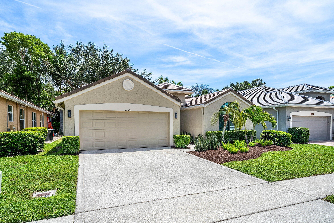
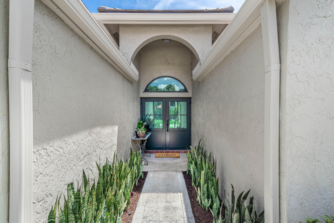
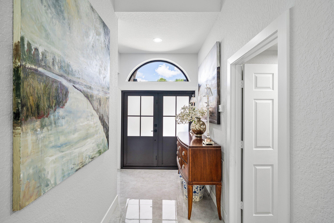
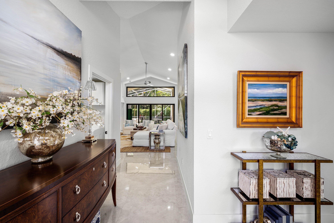
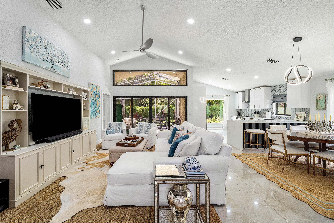
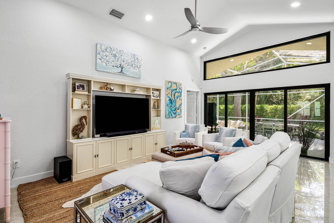
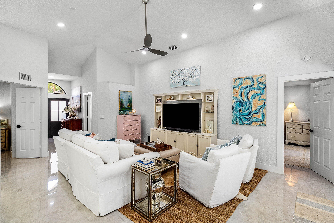
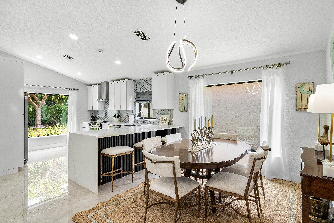
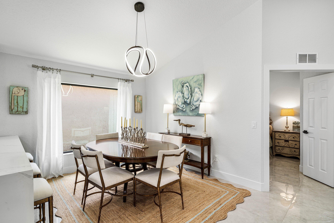
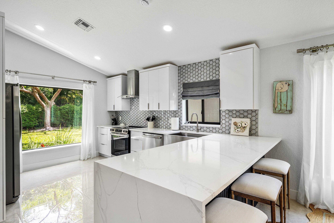
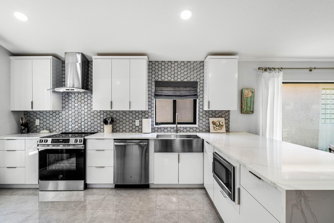
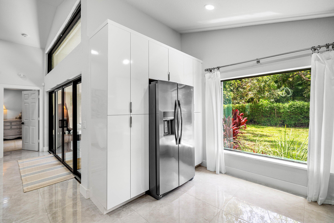
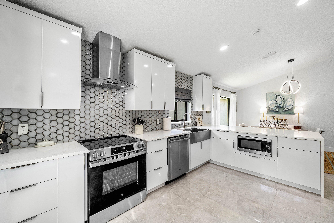
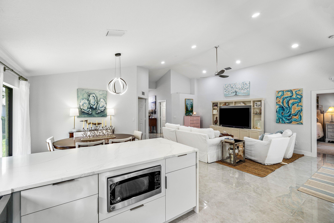
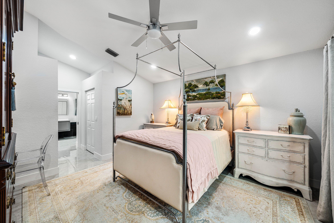
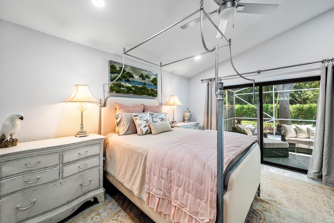
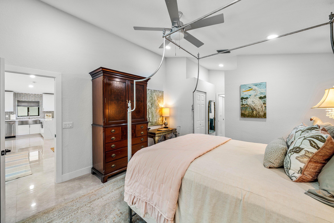
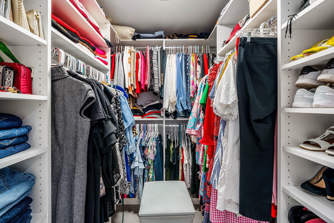
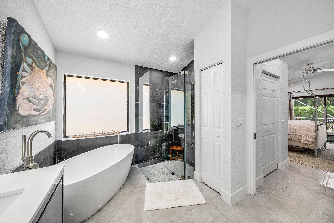
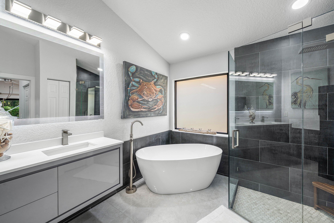
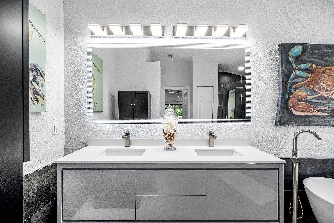
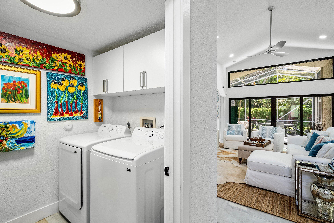
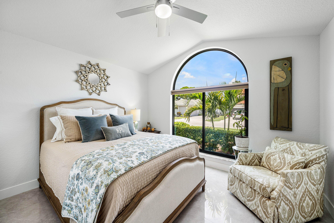
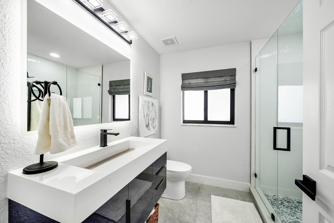
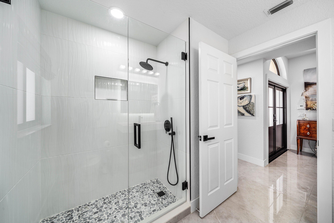
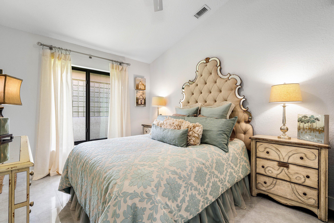
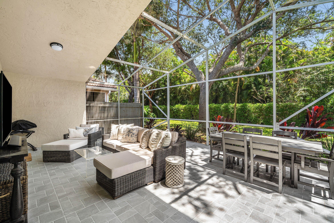
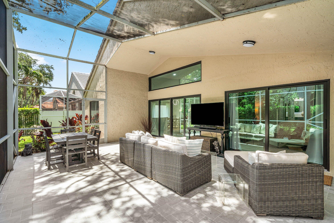
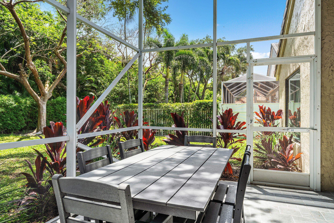
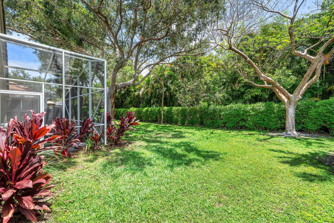
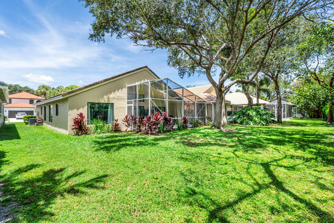
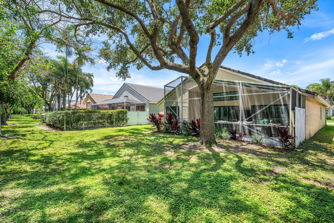
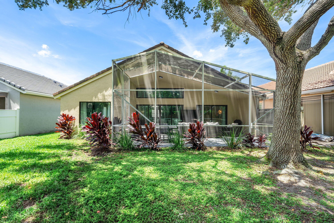
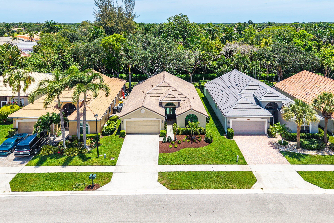
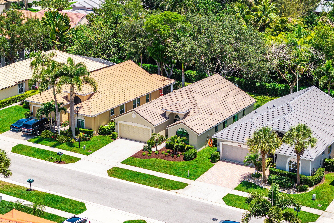
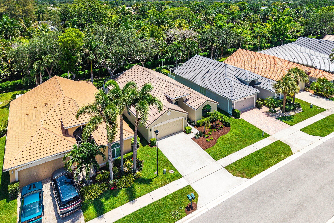
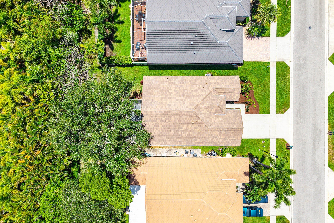
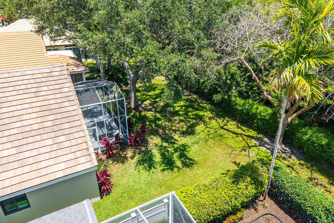
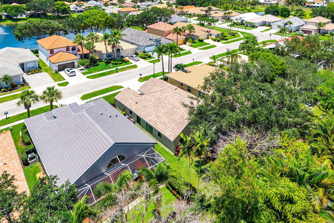
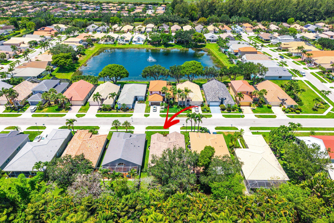
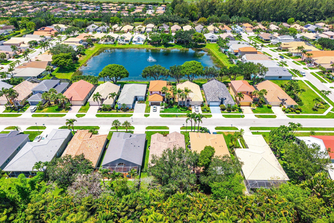
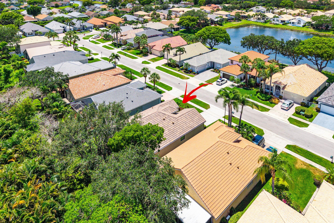
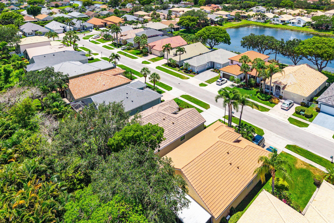
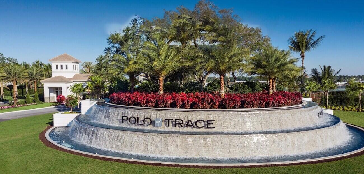
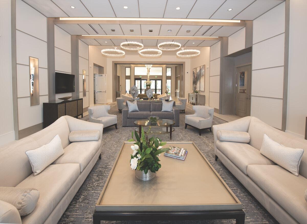
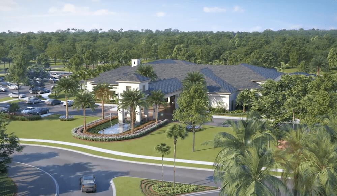
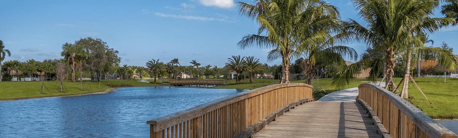
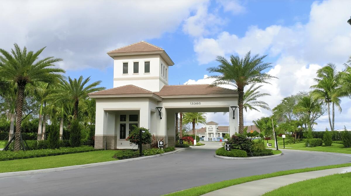
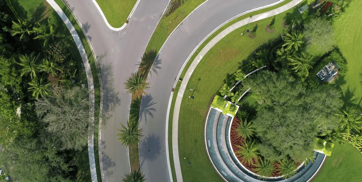
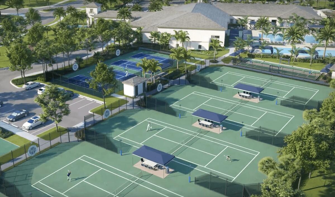
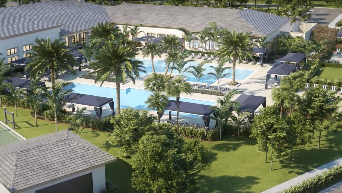
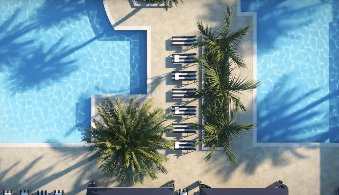
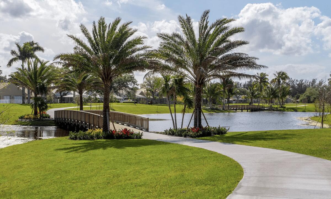
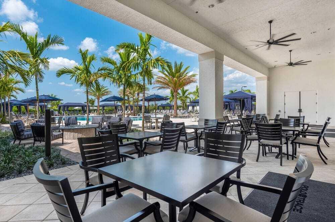
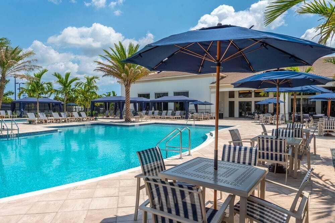
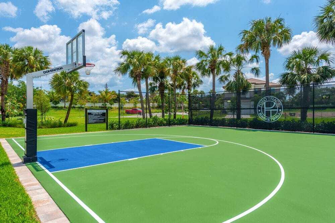
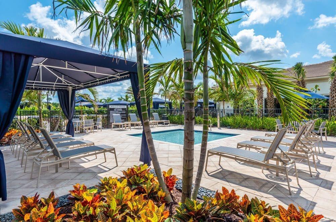
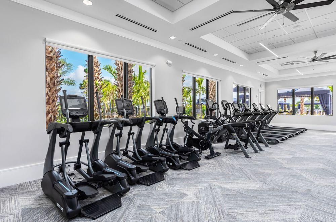

Completely updated ranch in The Preserve. New Roof and Full Impact Windows & Doors throughout. Full remodel was done in 2025 and ready for a new owner to enjoy. Everywhere you turn, you will see all the high-end finishes from the large porcelain floor tiles, to the custom kitchen and bath cabinets, to the gorgeous tiled showers and tub. Even the closets are built-out California Closet style for maximum use of space. The impact windows and doors were done in the darker trim to give the home a fresh, modern feel. Step out back to enjoy an enormous covered and screened-in patio, and there is still plenty of room for a pool. Come see the amenities in this amazing all-ages community, whether you are a pickler or like to relax by the pool with a cocktail, Polo Trace has what you want, and more!

3
beds

2
baths

1,628 Sq.Ft. LIVING AREA

5,662.8 Sq.Ft. lot

Jamie Moody

Jamie Moody

Features & Amenities

Interior

  • total bedrooms3
  • Total bathrooms2
  • full bathrooms2
  • Laundry room Inside
  • Flooring Ceramic Tile
  • APPLIANCES Dryer, Dishwasher, Electric Range, Electric Water Heater, Disposal, Microwave, Range, Refrigerator, Water Heater, Washer
  • other interior Features Bathtub, Closet Cabinetry, Cathedral Ceiling(s), Dual Sinks, Entrance Foyer, Family/Dining Room, Garden Tub/Roman Tub, Pantry, Split Bedrooms, Soaking Tub, Separate Shower, Vaulted Ceiling(s), Walk-In Closet(s), Bar

Area & Lot

  • Status Sold
  • Date Sold July 13, 2026
  • Living Area1,628 Sq.Ft.
  • Total Area2,280 Sq.Ft.
  • Lot Area5,662.8 Sq.Ft.
  • MLS® IDB26025642
  • TypeResidential
  • YEAR BUILT1997
  • Architecture StylesRanch
  • Water FrontageNone
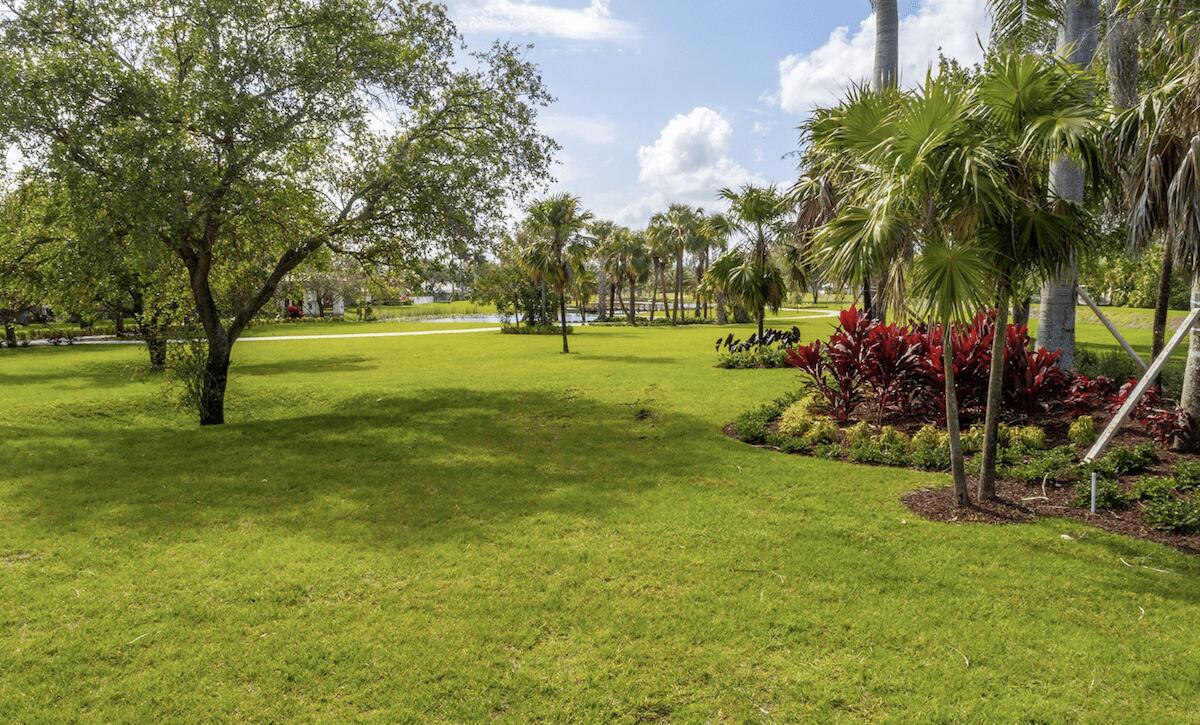
  • View DescriptionPreserve
  • Elementary SchoolHagen Road
  • Middle SchoolCarver Community
  • High SchoolSpanish River

Exterior

  • STORIES1
  • Garage Space2.0
  • water SourcePublic
  • utilitiesCable Available, Electricity Available, Sewer Available, Water Available
  • PoolAssociation, Heated
  • roofConcrete
  • lot featuresSprinklers Automatic, 1/4 Acre
  • parkingAttached, Concrete, Driveway, Garage, Garage Door Opener
  • HEAT TYPECentral, Electric
  • AIR CONDITIONINGCentral Air, Ceiling Fan(s), Electric
  • sewerPublic Sewer
  • SubstructureSlab
  • Disability FeaturesNone
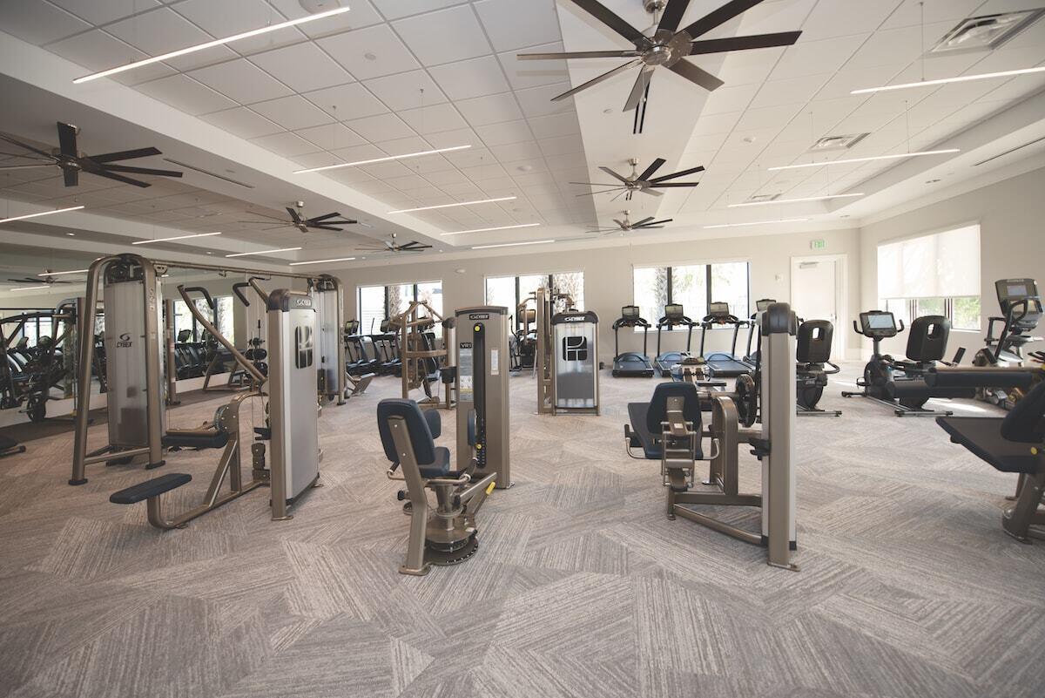
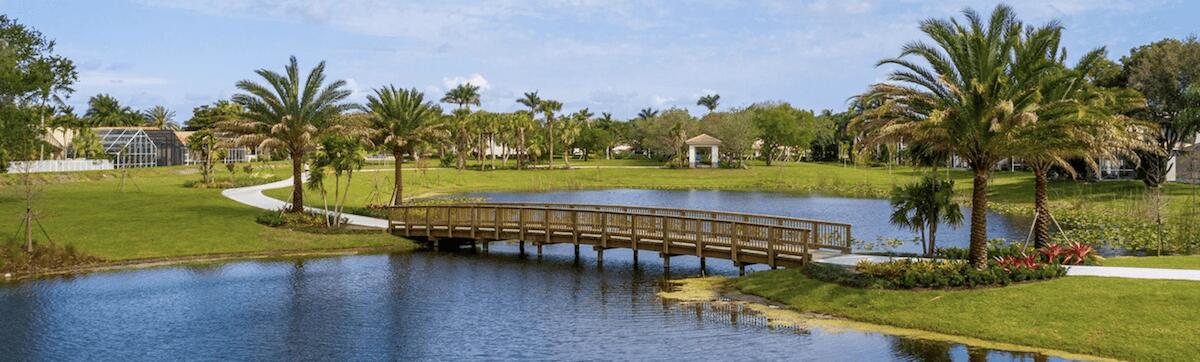
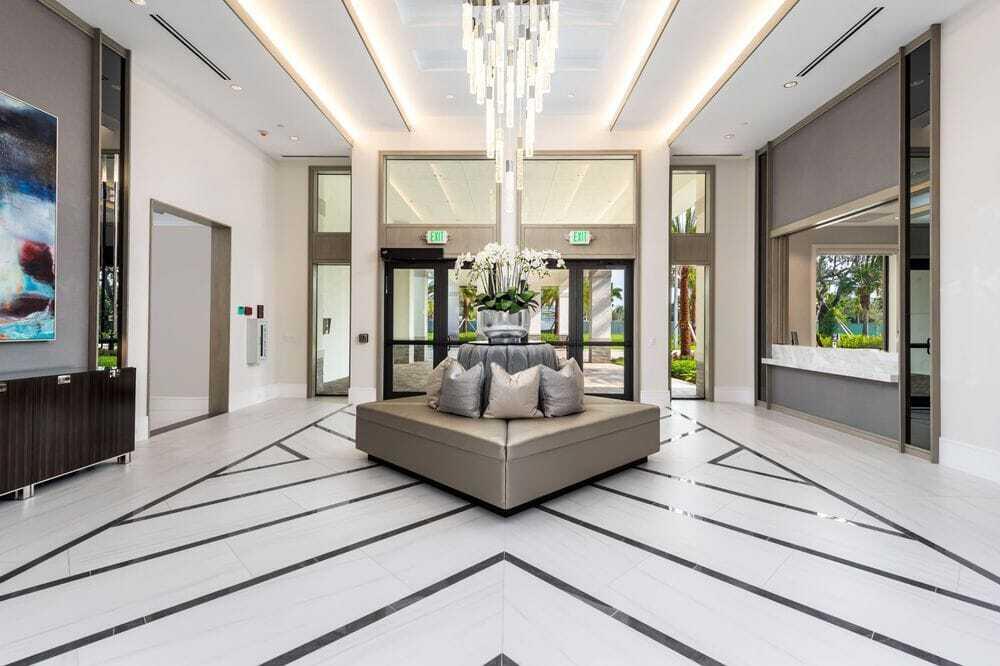
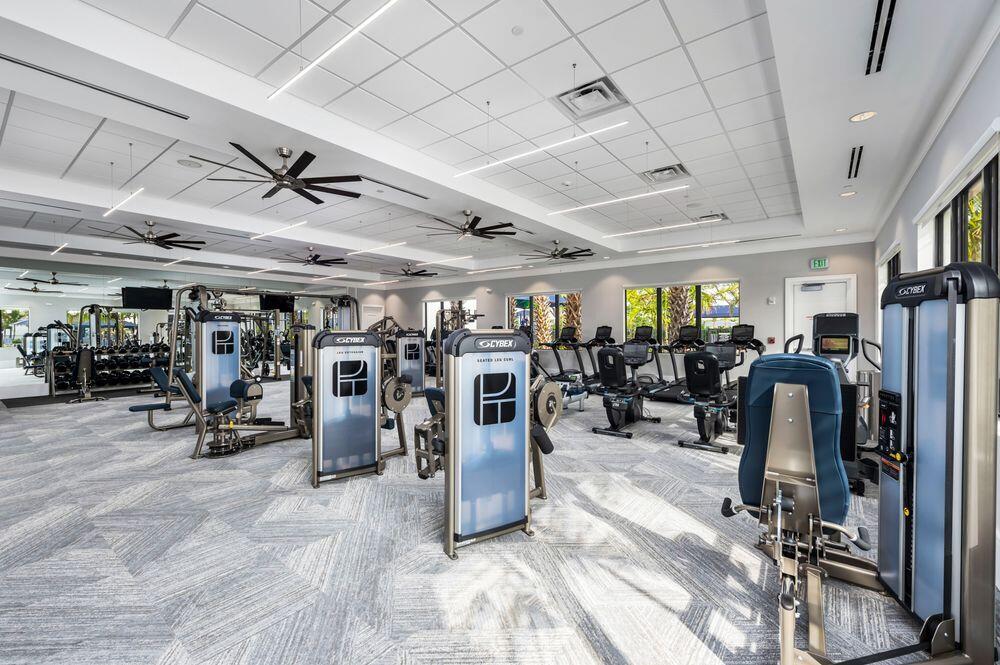
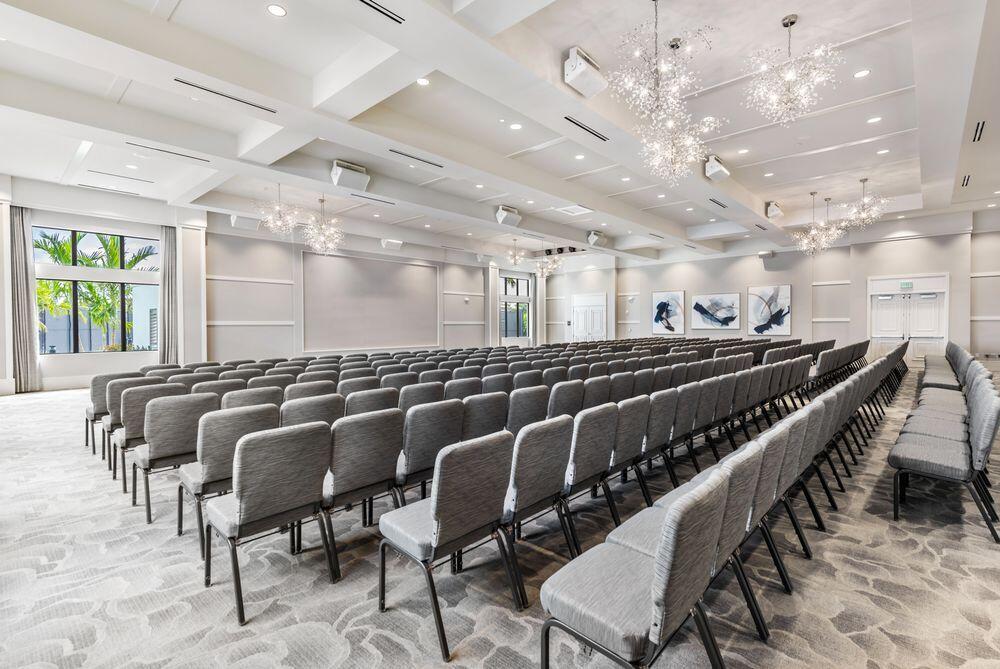
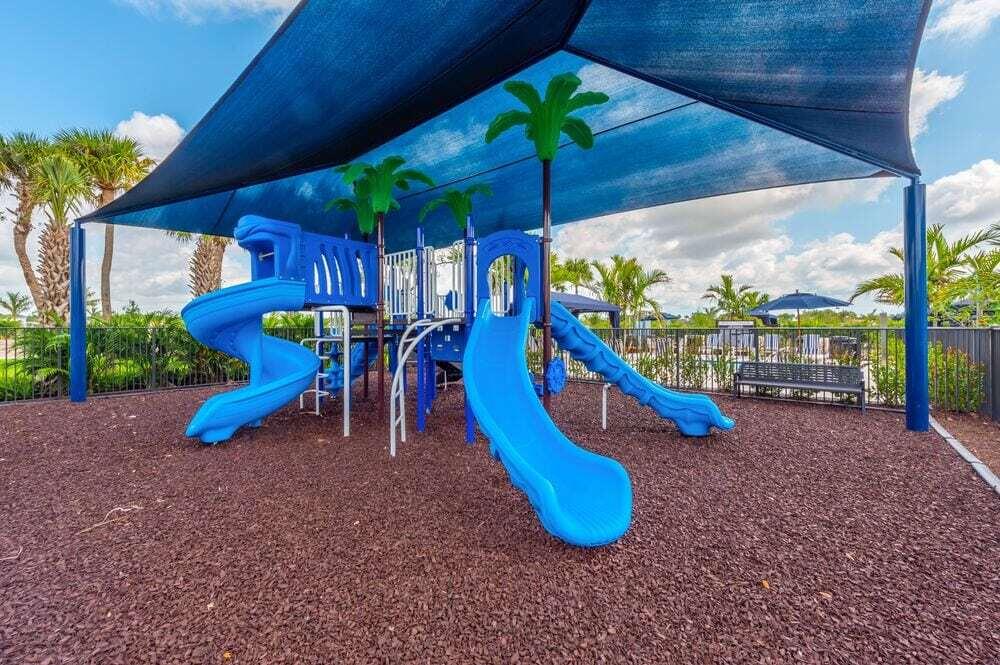
  • HOA AmenitiesBasketball Court, Bocce Court, Business Center, Clubhouse, Fitness Center, Management, Playground, Pickleball, Park, Pool, Recreation Facilities, Restaurant, Spa/Hot Tub, Security, Sidewalks, Tennis Court(s), Trail(s)
  • security FeaturesSecurity System, Gated with Guard, Gated Community, Smoke Detector(s)
  • other exterior FeaturesOutdoor Living Area

Financial

  • Sales Price$770,000
  • Real Estate Tax $7,927/yr
  • HOA $755/mo
  • Zoning PUD
View Virtual Tour

Work With Jamie

Jamie's strong work ethic, patience, and ability to understand the South Florida real estate market make her the clear choice for buying or selling your home.

Follow Me on Instagram